Can a king bed fit in an 11-by-12-foot bedroom?
Painter’s tape outlines the king frame on the floor, but the entry door hits it before opening fully. Does the bed fit? An 11-by-12-foot bedroom can hold a king bed only if one tested orientation preserves door operation, closet access, sleeping-side access, and an uninterrupted route from the entry.
- Measure the finished room. An exact 11-by-12-foot interior gives you a 132-by-144-inch planning rectangle. Listing plans and framing dimensions do not establish the usable floor area.
- Plot the complete frame. A standard U.S. king mattress is commonly listed as 76 by 80 inches, subject to manufacturing and construction differences. The frame will be larger.
- Reserve operating space. Entry doors, closet doors, dresser drawers, storage-bed components, and windows must work in their normal open positions.
- Test the route. A workable plan gives sleepers deliberate access to the occupied sides of the bed. A thin strip left after centering the frame does not prove practical access.
The broader bedroom furniture clearance guide explains how beds, nightstands, wardrobes, and circulation compete for the same floor area. In this room, the king earns its place only after those conflicts have been drawn at scale.
A mattress-only calculation does not prove that the king bed fits
The mattress outline answers one question: can a 76-by-80-inch rectangle lie inside the room? The complete frame answers the more useful question. Side rails add width. An upholstered headboard, footboard, corner posts, curved profile, or projecting legs can add length and create collision points.
The selected product specification must give maximum width, maximum length, and headboard depth. Measure to the farthest rigid or upholstered projection. If the manufacturer omits an overall dimension, obtain a dimensioned drawing or measure an assembled display model before ordering. A styled photograph is not a specification.
The king layout passes only when the frame remains clear of door arcs and closet movement, sleepers can reach the intended sides, and the entry route does not pinch against a projecting corner. Start by surveying every finished wall and interruption.
How should an 11-by-12-foot bedroom be measured before placing furniture?
Measure the bedroom as usable floor area, not as two nominal wall lengths. Record finished wall faces, trim, opening positions, moving doors, windows, vents, outlets, and permanent built-ins before drawing the king frame or adding other furniture.
- Measure every finished wall. Work from painted surface to painted surface at floor level. Do not rely on listing plans or the nominal 11-by-12-foot description.
- Locate each interruption. Record the distance from every corner to the near and far edges of doors, windows, closets, and built-ins. Include trim projection and opening width.
- Plot moving parts. Note each door leaf’s width, hinge side, opening direction, and complete swing arc. Measure the operating envelope of closet doors.
- Measure the vertical plane. Record window sill height, opening method, handle projection, curtain depth, and wall-mounted equipment.
- Check the edges. Mark baseboard heaters, radiators, HVAC grilles, floor registers, sloped ceilings, columns, outlets, and fixed cabinetry.
Use this blank worksheet during the survey:
- Wall A / opposite wall: ___ in / ___ in
- Wall B / opposite wall: ___ in / ___ in
- Entry door: width ___; hinge side ___; swing ___
- Closet: opening ___; door type ___; operating envelope ___
- Window or fixed equipment: location ___; projection ___; height ___
- Vent or outlet: location ___; required access ___
Doors and closets require operating space, not just opening width
If a door touches the frame, the layout fails. The entry door must open far enough for normal passage, and the closet system must provide practical access to stored items. For hinged, bifold, or sliding closet doors, use direct measurements and the selected system’s installation drawing instead of a generic allowance.
If the room must also contain an accessible desk or work surface, the U.S. Department of Justice standards place accessible dining and work surfaces 28 to 34 inches above the finished floor. That range applies to accessible work surfaces and does not prescribe a nightstand height for every private bedroom.
Windows, vents, and outlets can remove an otherwise usable bed wall
A bed wall may disappear once you plot the window sash, curtain depth, radiator, or supply grille. Dampness or condensation also requires correction before furniture covers the area. The U.S. Environmental Protection Agency moisture guide advises fixing wet or damp spots promptly.
New finishes and furnishings do not justify covering ventilation openings. The U.S. Environmental Protection Agency recommends increased ventilation when products that emit volatile organic compounds are used indoors. Local rules and qualified professional advice should govern claims about emergency escape, electrical access, ventilation, or prohibited obstruction.
With these fixed and moving zones drawn, test which king-bed orientation preserves the route used every day.
Which king-bed orientation preserves the bedroom’s walking route?
A workable orientation preserves the entry route, closet operation, and access to the sleeping sides after you plot the actual frame. Test both main walls at the same scale, then reject any plan that puts a door swing or closet envelope across the daily route.
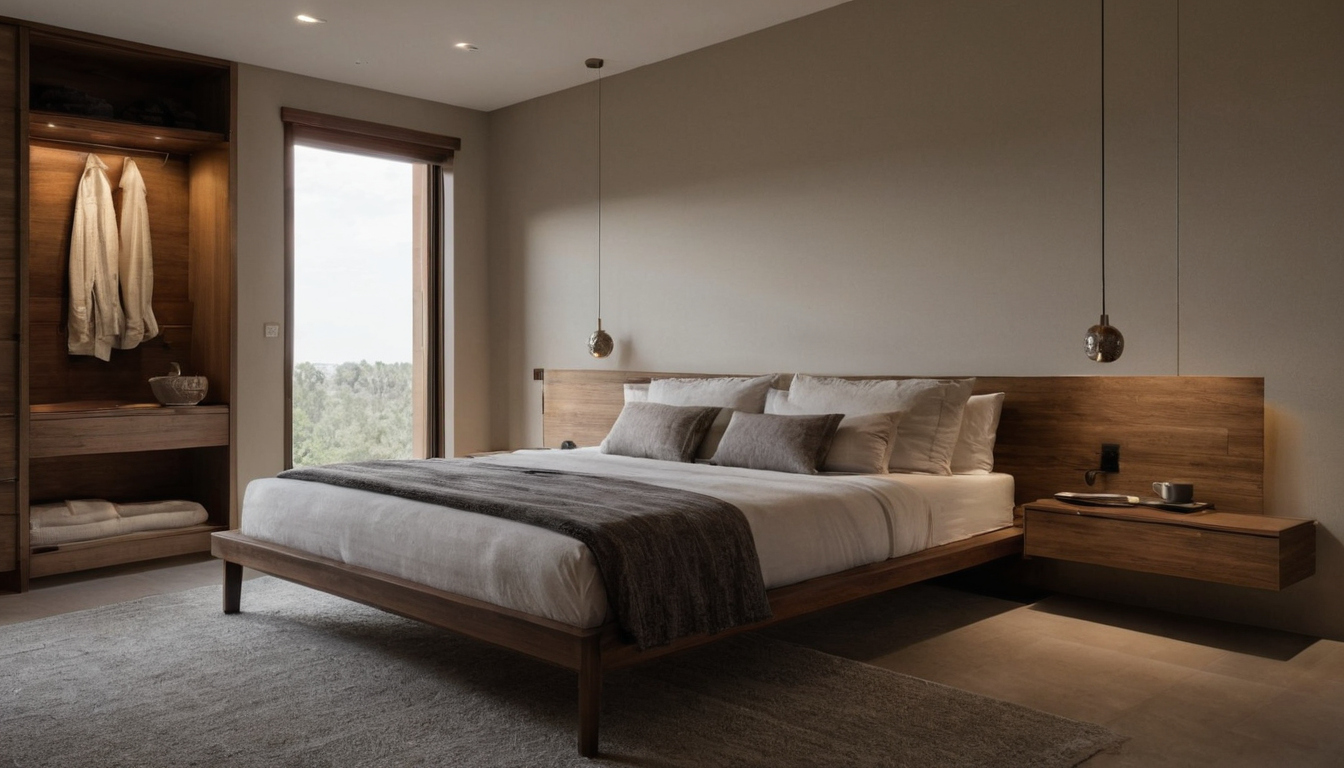
Which king-bed orientation preserves the bedroom’s walking route shown with finish, fixture, and clearance relationships visible.
The following calculations use a 132-by-144-inch finished room and a hypothetical 80-by-86-inch king frame. The hypothetical interruption pattern includes a 32-inch inward-swinging entry door at one corner and a 72-inch reach-in closet on an adjacent wall. These are calculation examples, not universal clearance rules.
A king bed on the 12-foot wall leaves more width to divide around the frame
Centered calculation: 144 inches minus 80 inches leaves 64 inches, or 32 inches per side. At the foot, 132 minus 86 leaves 46 inches to the opposite wall.
Offset calculation: Moving the frame 14 inches toward one wall leaves 18 inches on that side and 46 inches on the other. The offset may preserve a route beside a corner entry door, but it fails if the narrow side contains the reach-in closet or the only operable window.
- Entry risk: Reject the plan if the corner door strikes the frame or directs the walking route into a bed corner.
- Closet risk: Reject the plan if the closet operating envelope crosses either side route.
- Window risk: Reject the wall if the headboard prevents normal use of required window hardware.
A king bed on the 11-foot wall can improve foot clearance but compress the sides
Centered calculation: 132 inches minus 80 inches leaves 52 inches, or 26 inches per side. At the foot, 144 minus 86 leaves 58 inches.
This rotation helps when the corner entry door needs more open floor near the foot. It fails when an adjacent-wall closet opens into either 26-inch side route. A sliding closet door removes a floor-swing conflict, but the stored contents must still be reachable without standing on the bed outline.
Do not gain route space by covering a supply or return grille. The U.S. Environmental Protection Agency identifies furnishings, building materials, paints, varnishes, waxes, and cleaning products as common indoor sources of volatile organic compounds. Consider furniture placement and room ventilation together.
Pushing the king bed into a corner trades circulation for floor space
Corner placement can work for one sleeper if the entry, exposed sleeping side, and closet remain connected. For two sleepers, one-sided access makes nightly entry and bed-making less practical. Treat that result as a deliberate compromise, not as equivalent to two-sided access.
An accessibility plan needs separate review. The U.S. Department of Justice standards use a 30-by-48-inch clear floor space for wheelchair positioning in accessible design, but that figure is not a complete private-bedroom layout prescription. A room used with mobility equipment should be reviewed by a qualified accessibility specialist, occupational therapist, or residential designer.
The surviving orientation still proves little until you compare the king and queen options using complete frame footprints.
A king-versus-queen comparison must use complete bed-frame footprints
Compare complete frames, not mattress widths alone, when choosing between a king and a queen. In the same 132-by-144-inch room, a queen may recover two usable bedside positions or a cleaner closet route. A restrained king frame may also occupy less space than an oversized upholstered model. The selected manufacturer specifications decide the result.
How much floor space does the selected frame add beyond the mattress?
Standard U.S. mattress sizes provide the starting rectangles: 76 by 80 inches for a king and 60 by 80 inches for a queen. Published bed sizes describe mattresses, while complete bed dimensions vary with the frame design and ornamentation, as the approved bed-size reference explains.
Complete a separate specification block for each candidate frame:
- Manufacturer and model: ___
- Specification access date: ___
- Complete frame footprint: ___ wide by ___ long
- Added width beyond mattress: frame width minus 76 inches for the king, or minus 60 inches for the queen
- Added length beyond mattress: frame length minus 80 inches
- Room width remaining: applicable room dimension minus frame width
- Room depth remaining: applicable room dimension minus frame length
Include projecting legs, curved upholstery, rails, and the footboard in the complete footprint. Record headboard depth separately if the listed overall length excludes it. A storage bed also needs the manufacturer-listed open drawer envelope, which can extend beyond the closed frame.
When does a queen produce the more functional 11-by-12-foot layout?
A queen becomes the more functional choice when its recovered width keeps bedside furniture outside the entry-door arc, closet envelope, or main walking route. With equivalent frames, the mattress-width difference returns 16 inches. If the bed is centered, that difference divides into 8 additional inches per side before accounting for differences between the two frame models.
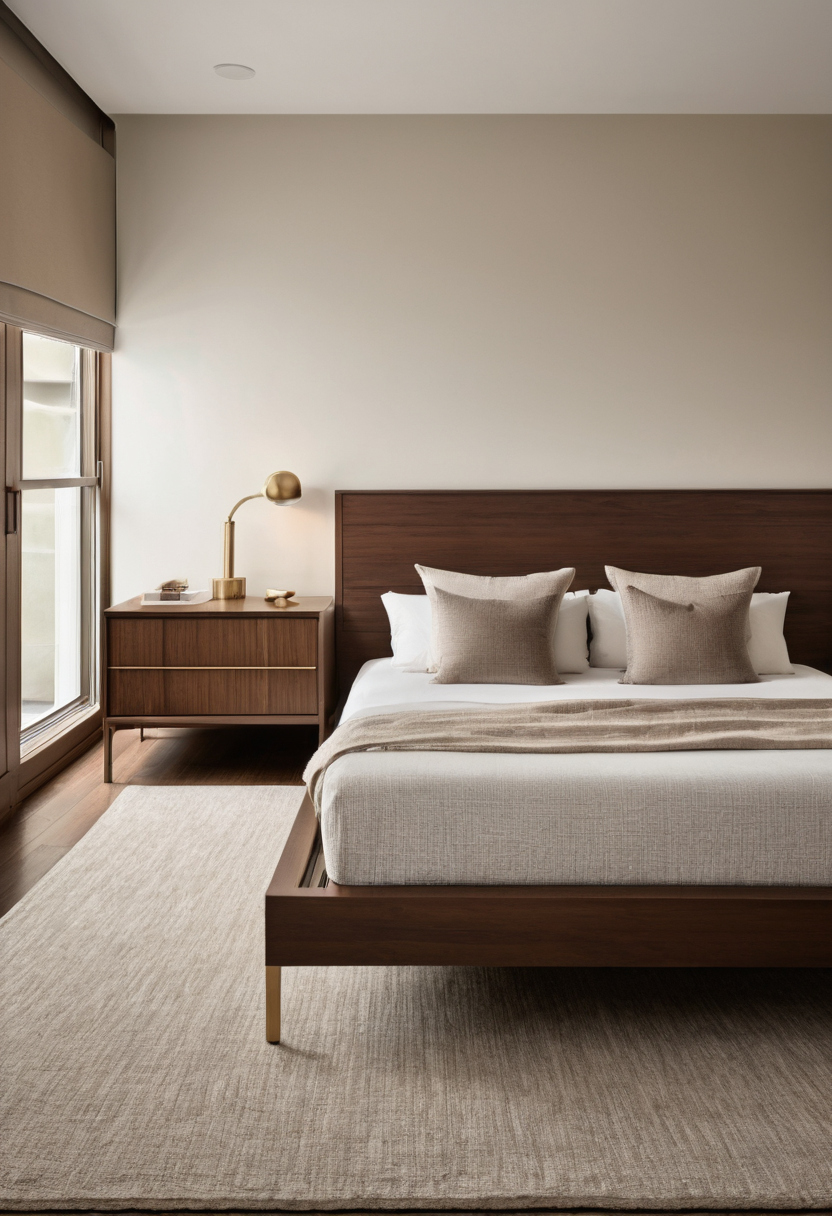
A king-versus-queen comparison must use complete bed-frame footprints shown as a planning reference for layout, scale, and material decisions.
Test both complete footprints on the same scaled plan. Count a nightstand or dresser only if its full width and depth fit without entering an operating zone. A king remains defensible when the exact frame preserves the required route and access. A queen wins when the recovered floor area restores ordinary use.
The next check is stricter: a bed can pass the subtraction and still fail once doors and drawers open.
A king bed can fit mathematically and still block normal bedroom use
A king bed technically fits yet fails the room when the frame pinches a walking route, stops a door, blocks storage, covers serviceable equipment, or makes necessary furniture unusable. Test every daily action with the complete frame and all permanent door leaves plotted.
Furniture in the bedroom must be tested with doors and drawers open
- Entry door: Fail if the door strikes the frame or must remain partly closed for someone to pass.
- Closet: Fail if hinged, bifold, or sliding components cannot complete their normal movement.
- Walking route: Fail if a sleeper must squeeze around a projecting frame corner.
- Drawers and cabinet doors: Overlay the fully open projection on the scaled route.
- Vents and service points: Fail if the frame covers a register or prevents necessary equipment access.
- Window: Fail if the mattress, headboard, or nightstand makes normal opening hardware unusable.
Comfort guidance is a planning preference. Manufacturer service space protects product operation. Legally required clearance depends on the property and jurisdiction. The final check is physical, not decorative: buy bedroom furniture only after the exact frame passes a full-size floor test.
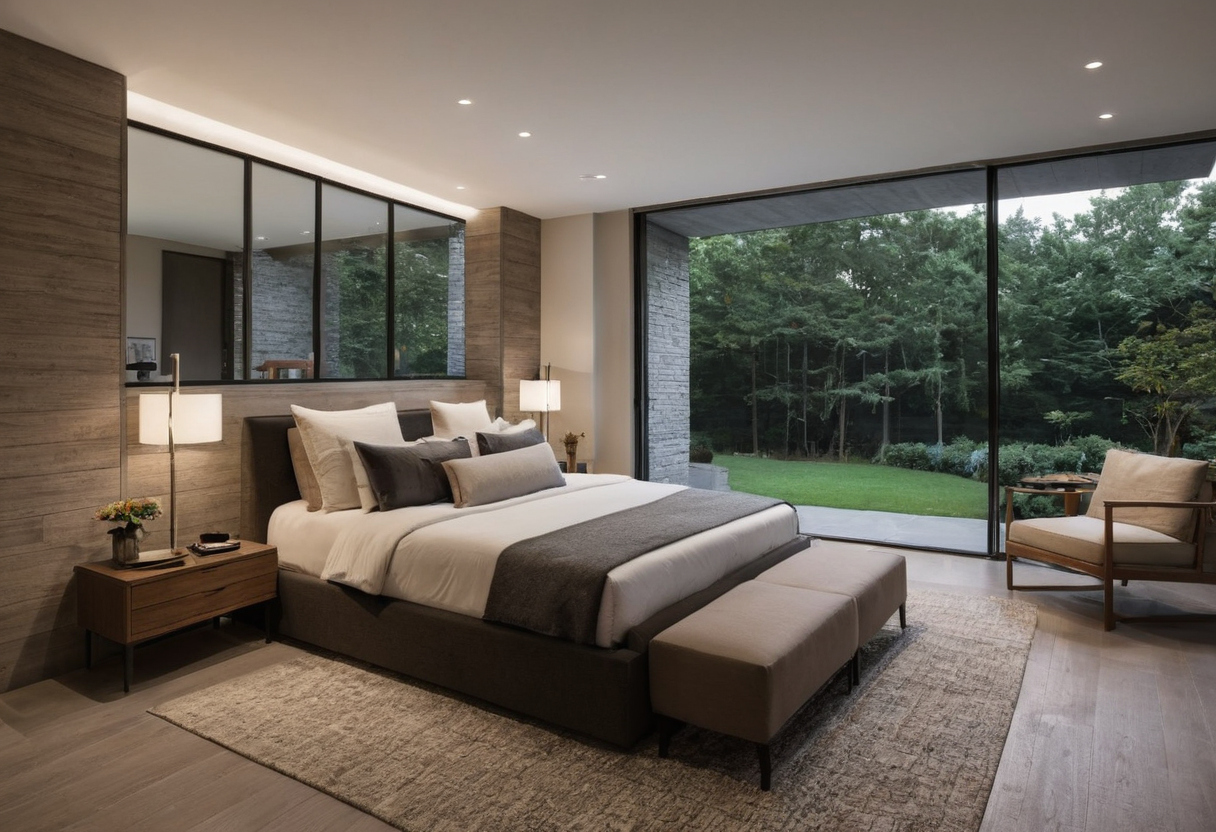
A king bed can fit mathematically and still block normal bedroom use shown with finish, fixture, and clearance relationships visible.
Buy bedroom furniture only after the exact king-frame layout passes a full-size test
Buy the king bed only after a full-size mock-up passes every operating test. The purchase order is mattress size, frame footprint, circulation, bedside storage, and then optional furniture. If the route fails, choose a queen rather than sacrifice essential access.
The bedroom purchasing order starts with the bed footprint, not a matching set
Record the frame’s complete exterior dimensions, including the headboard, footboard, rails, legs, and storage projections. Confirm the mattress dimensions as well. Mattresses sold under the same nominal size can vary slightly because of manufacturing tolerances, padding, and support type, as summarized in the bed-size reference.
Add necessary clothing storage and bedside surfaces only after recording their exact footprints. Furniture included for visual symmetry is optional. The comparison of a matching bedroom set versus mixed furniture explains why the room need not accept every piece in a packaged set.
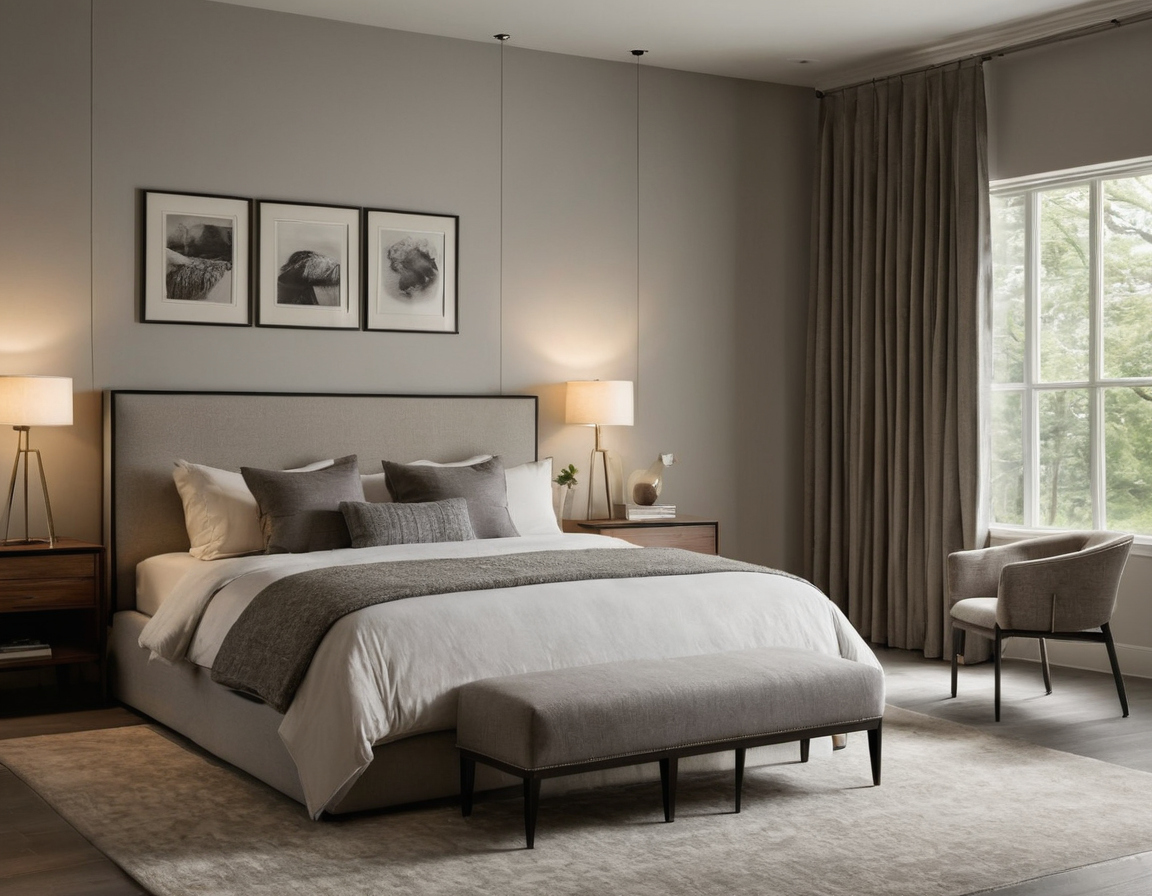
Buy bedroom furniture only after the exact king-frame layout passes a full-size test shown with finish, fixture, and clearance relationships visible.
A taped floor mock-up exposes conflicts before delivery
- Mark the complete frame perimeter and headboard depth with removable painter’s tape or paper.
- Mark the entry-door arc, closet movement, and open reach of drawers or storage-bed components.
- Walk from the entry to both intended sleeping sides without crossing the taped boundaries.
- Open the closet and window fully, then confirm that vents and required outlets remain usable.
- Test every proposed nightstand, dresser door, and drawer in its open position.
- Measure the delivery route separately, including doors, halls, stairs, and turns.
Order the king only if every test passes. Otherwise, revise the furniture plan or choose a queen. Use the exact dimensions that survived the floor test when selecting the remaining pieces.
Frequently asked questions about fitting a king bed
Can a standard king bed fit with its headboard on the 11-foot wall?
Yes, conditionally. In the hypothetical 80-inch-wide frame calculation, centering the bed on a 132-inch wall leaves 26 inches per side. The layout still fails if a door, closet, window, or projecting frame component occupies either side route.
How much larger can a king bed frame be than the king mattress?
The added size depends on the selected design. Side rails, upholstery, posts, legs, headboards, and footboards can extend beyond the mattress. Use the manufacturer’s maximum overall width and length rather than estimating an allowance.
Is one-sided access acceptable for a king bed used by one or two sleepers?
One-sided access can be a deliberate compromise for one sleeper. Two sleepers usually need access from both occupied sides unless both accept climbing across the bed or disturbing the other person. Mobility needs require individual review.
Would a California king fit an 11-by-12-foot bedroom better than a standard king?
Not automatically. A California king changes the balance between width and length, so it may improve one route while reducing space at the foot. Compare the complete frame footprints in both orientations against the same door and closet plan.
Can an inward-swinging bedroom door make an otherwise fitting king bed impractical?
Yes. The mattress may fit inside the room while the door strikes the frame or directs entry into a narrow corner. Plot the full door arc and test normal passage before ordering the bed.